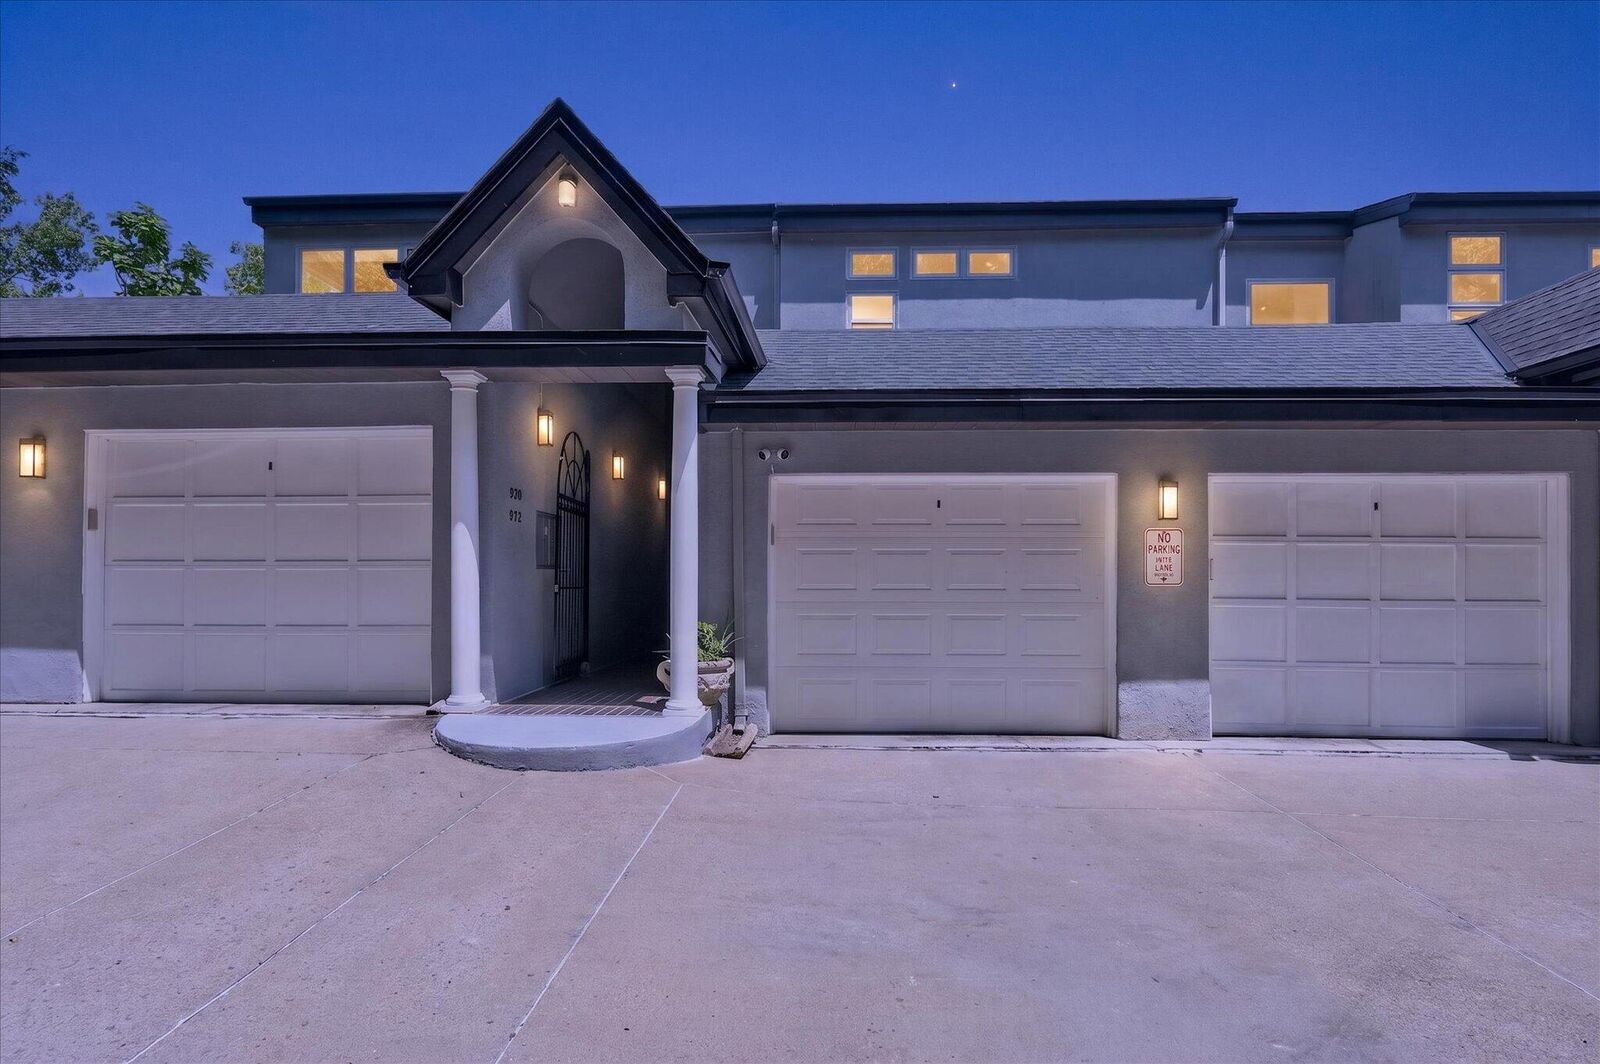

926 Virginia Lane Covington, KY 41016
Listing Courtesy of: NORTHERN KENTUCKY / Listed By: Alketa Freeburne, Coldwell Banker Realty

  926 Virginia Lane Covington, KY 41016

Active
$550,000 (USD)
2
BED
3
BATH
1,367
SQFT

Description

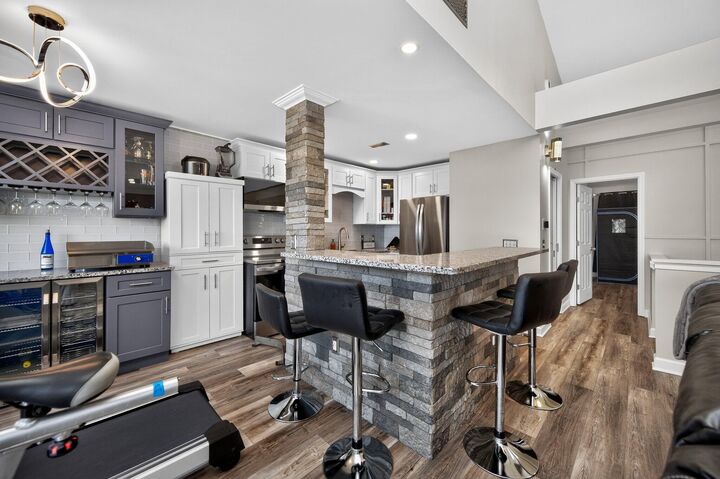
Luxury riverfront living with breathtaking Cincinnati skyline views has arrived! This stunning 2-bedroom, 2.5-bath penthouse condo offers approximately 1,367 sq. ft. of beautifully updated living space designed for today's luxury lifestyle. Featuring beautiful hardwood and luxury vinyl plank waterproof flooring throughout both levels. This exceptional home combines elegance, comfort, and convenience. The entry level features a spacious laundry room with new washer and dryer, a bedroom with a full bath, and additional hallway storage. As you make your way upstairs, you'll be greeted by beautiful skylight-inspired ceiling lighting with vaulted ceiling. The main level features a spacious primary bedroom with a luxurious full bathroom, with a rain shower, huge corner tub with fireplace, and 70 in TV, creating a private resort living retreat. The stunning renovated kitchen, living room, and dining area offers beautiful river views, while the living room features high ceilings, a beautiful fireplace, and access to the private balcony where you can enjoy breathtaking Cincinnati skyline and river views. Designed with the feel and elegance of a penthouse, this exceptional condo offers a true resort-style living experience with luxury finishes, incredible views, a car garage, and one assigned parking space, with several guest parking. A rare opportunity to enjoy sophisticated living overlooking the river and Cincinnati skyline. All info believed to be accurate but buyer to verify all information including taxes, schools, square footage ect.

MLS #:
646099
Type
Condo
Year Built
1998
Style
Traditional
Views
True
County
Kenton County

Listed By

Alketa Freeburne, Coldwell Banker Realty
Source
NORTHERN KENTUCKY
Last checked Aug 27 2026 at 11:52 PM GMT+0000
Bathroom Details
  • Full Bathrooms: 2
  • Half Bathroom: 1
Interior Features
  • Dishwasher
  • Microwave
  • Refrigerator
  • Dryer
  • Washer
  • Disposal
  • Wine Cooler
  • Stainless Steel Appliance(s)
  • Electric Range
  • Electric Oven
Property Features
  • Fireplace: Brick
  • Fireplace: Electric
  • Fireplace: Stone
  • Fireplace: Wood Burning Stove
  • Foundation: Poured Concrete
Heating and Cooling
  • Hot Water
  • Wood Stove
  • Central Air
Homeowners Association Information
  • Dues: $458/MONTHLY
Utility Information
  • Sewer: Public Sewer
School Information
  • Elementary School: John G. Carlisle Elementary
  • Middle School: Holmes Middle School
  • High School: Holmes Senior High
Parking
  • Driveway
  • Assigned
  • Garage
Living Area
  • 1,367 sqft
Location
   
Calculate drive times to this property
 
Powered by INRIX® Drive Time

Powered by Walk Score®
Disclaimer: Copyright 2026 Northern Kentucky MLS. All rights reserved. This information is deemed reliable, but not guaranteed. The information being provided is for consumers’ personal, non-commercial use and may not be used for any purpose other than to identify prospective properties consumers may be interested in purchasing. Data last updated 8/27/26 16:52
