

Listing Courtesy of:  CincyMLS / Listed By: Patrick Cagney, Coldwell Banker Realty; Maura Cagney-Tipton, Ohio Indiana West Regional
 CincyMLS / Listed By: Patrick Cagney, Coldwell Banker Realty; Maura Cagney-Tipton, Ohio Indiana West Regional
 6919 Mary Joy Court Cleves, OH 45002
Active (0 Days)
$589,900 (USD)
OPEN HOUSE TIMES
-
OPENSat, Sep 1911:00 am - 12:30 pm
Description
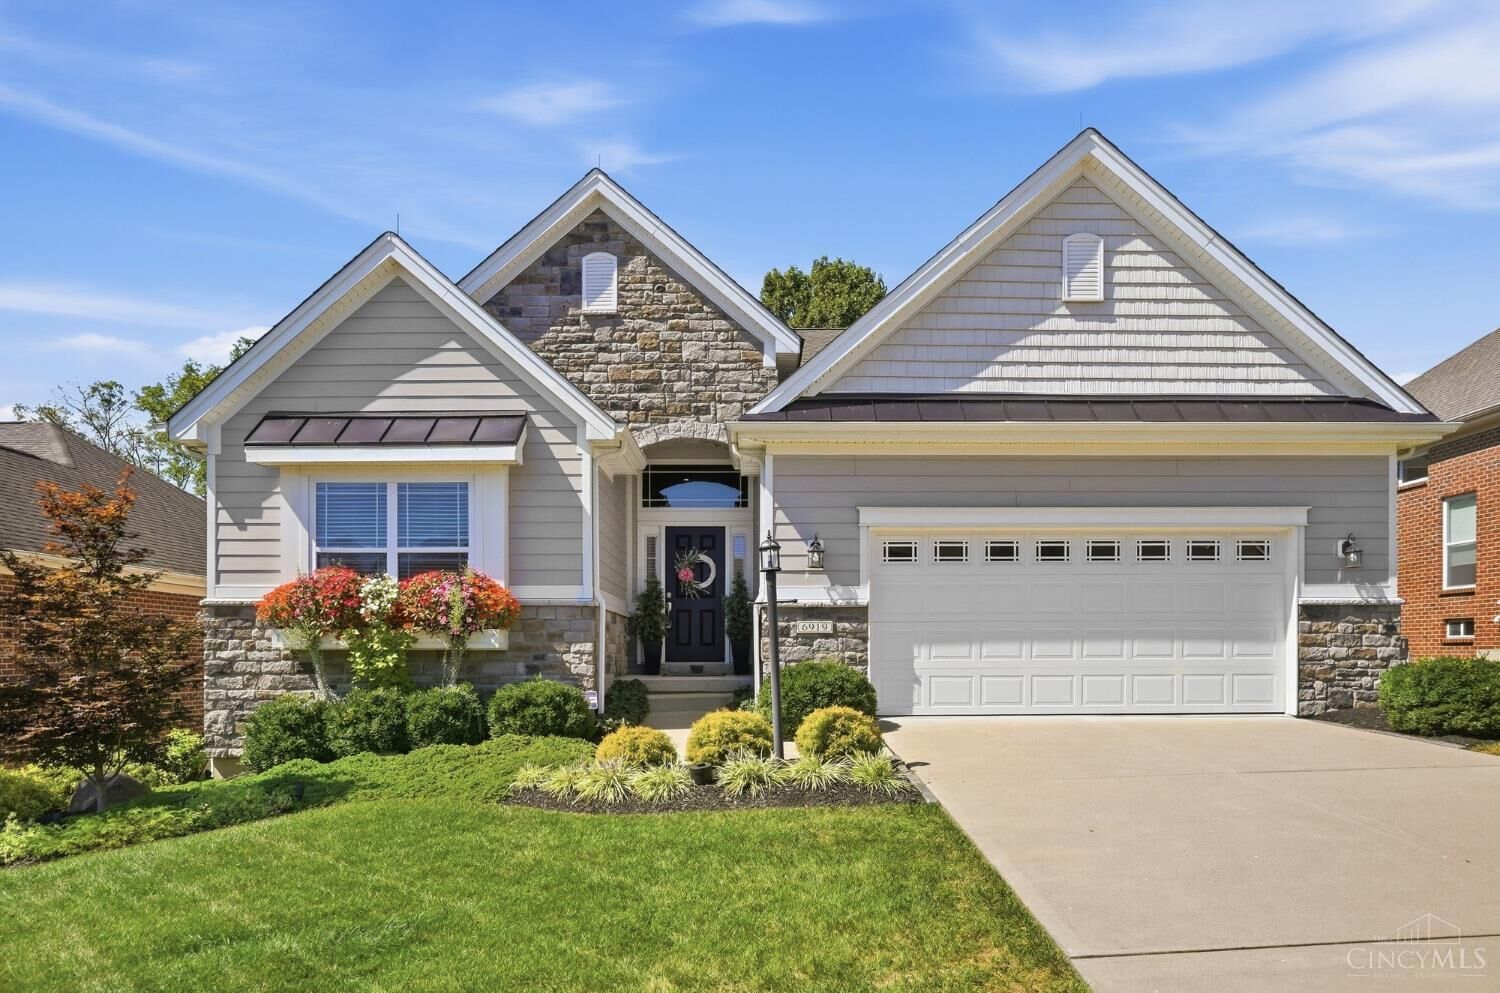
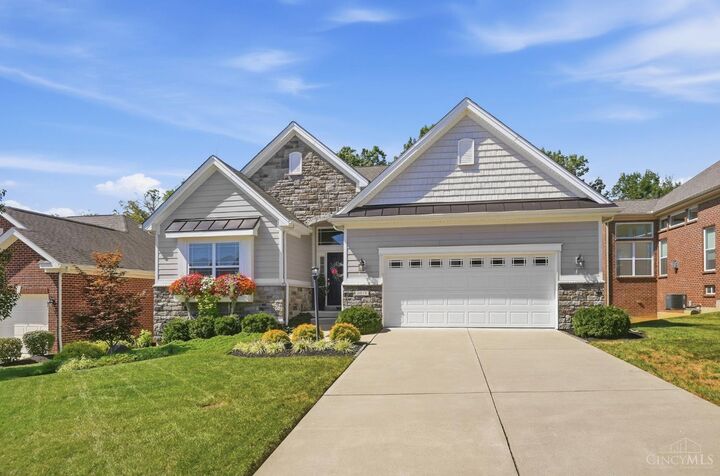
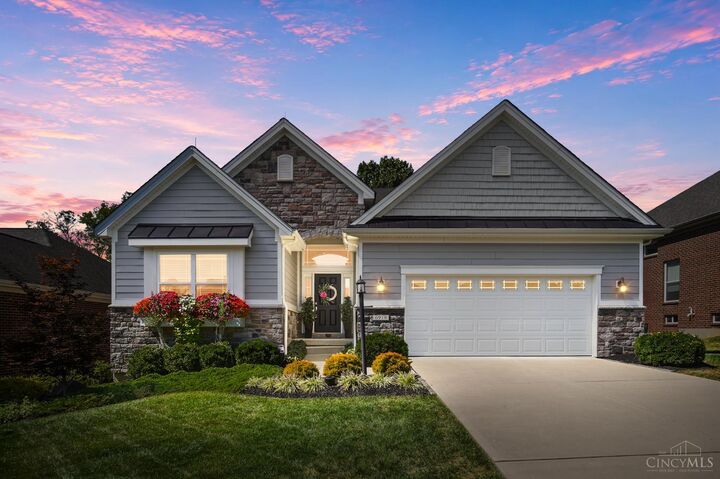
Welcome to this beautifully designed ranch offering easy one-level living with an impressive finished lower level. The open main floor features a spacious great room with built-in fireplace, inviting kitchen with granite countertops, 42-inch cabinetry, pantry and center island, plus breakfast area. Private study with French doors is ideal for a home office. The primary suite offers a walk-in closet, dual vanities with makeup area and large walk-in shower with built-in seat. An additional bedroom and full bath complete the main level. Enjoy outdoor living on the covered deck with automated screens. The walkout lower level features a spacious recreation area, 3rd bedroom, full bath, workout area and access to the covered patio. Additional features include 2-car garage with attic access, whole-house surge protection and sump pump. Approx. 2,617 finished sq ft plus 1,281 unfinished sq ft for storage or future living space.
MLS #:
1894206
1894206
Lot Size
9,056 SQFT
9,056 SQFT
Type
Single-Family Home
Single-Family Home
Year Built
2016
2016
Style
Ranch
Ranch
Views
Woods
Woods
School District
Oak Hills Local Sd
Oak Hills Local Sd
County
Hamilton County
Hamilton County
Listed By
Patrick Cagney, Coldwell Banker Realty
Maura Cagney-Tipton, Coldwell Banker Realty
Maura Cagney-Tipton, Coldwell Banker Realty
Source
CincyMLS
Last checked Sep 18 2026 at 4:26 AM GMT+0000
CincyMLS
Last checked Sep 18 2026 at 4:26 AM GMT+0000
Bathroom Details
Interior Features
- Multi Panel Doors
- 9ft + Ceiling
- Crown Molding
- French Doors
Kitchen
- Wood Cabinets
- Walkout
- Counter Bar
- Wood Floor
- Marble/Granite/Slate
- Island
- Eat-In
Subdivision
- Greenshire
Property Features
- Fireplace: Gas
- Foundation: Poured
Heating and Cooling
- Forced Air
- Gas
- Central Air
- Ceiling Fans
Basement Information
- Walkout
- Part Finished
- Ww Carpet
Homeowners Association Information
- Dues: $140/Monthly
Exterior Features
- Deck
- Covered Deck/Patio
- Patio
- Wooded Lot
- Roof: Shingle
Utility Information
- Sewer: Public Sewer
- Fuel: Gas
Parking
- Driveway
- On Street
Stories
- One
Living Area
- 2,629 sqft
Location
Disclaimer: Data last updated: 9/17/26 21:26
