

Listing Courtesy of: COLUMBUS OH MLS / Listed By: Mandy Mancini, Keller Williams Consultants
393 W 2nd Avenue Columbus, OH 43201
Active (73 Days)
$374,999 (USD)
OPEN HOUSE TIMES
-
OPENSun, Sep 201:00 pm - 3:00 pm
Description
MLS #:
226025459
226025459
Taxes
$5,255(2024)
$5,255(2024)
Lot Size
436 SQFT
436 SQFT
Type
Condo
Condo
Year Built
1900
1900
Style
Traditional, Contemporary
Traditional, Contemporary
School District
Columbus Csd 2503 Fra Co.
Columbus Csd 2503 Fra Co.
County
Franklin County
Franklin County
Community
Concord Condos, Harrison West, Short North Area, Victorian Village Area
Concord Condos, Harrison West, Short North Area, Victorian Village Area
Listed By
Mandy Mancini, Keller Williams Consultants
Source
COLUMBUS OH MLS
Last checked Sep 20 2026 at 11:58 AM GMT+0000
COLUMBUS OH MLS
Last checked Sep 20 2026 at 11:58 AM GMT+0000
Bathroom Details
- Full Bathroom: 1
- Half Bathroom: 1
Interior Features
- Appliances: Microwave
- Appliances: Dishwasher
- Appliances: Gas Range
- Appliances: Refrigerator
Subdivision
- Concord Condos, Harrison West, Short North Area, Victorian Village Area
Property Features
- Foundation: Other
Homeowners Association Information
- Dues: $345
Flooring
- Wood
Utility Information
- Sewer: Public Sewer
Parking
- Assigned
- Common
Location
Disclaimer: Copyright 2026 Columbus OH MLS. All rights reserved. This information is deemed reliable, but not guaranteed. The information being provided is for consumers’ personal, non-commercial use and may not be used for any purpose other than to identify prospective properties consumers may be interested in purchasing. Data last updated 9/20/26 04:58

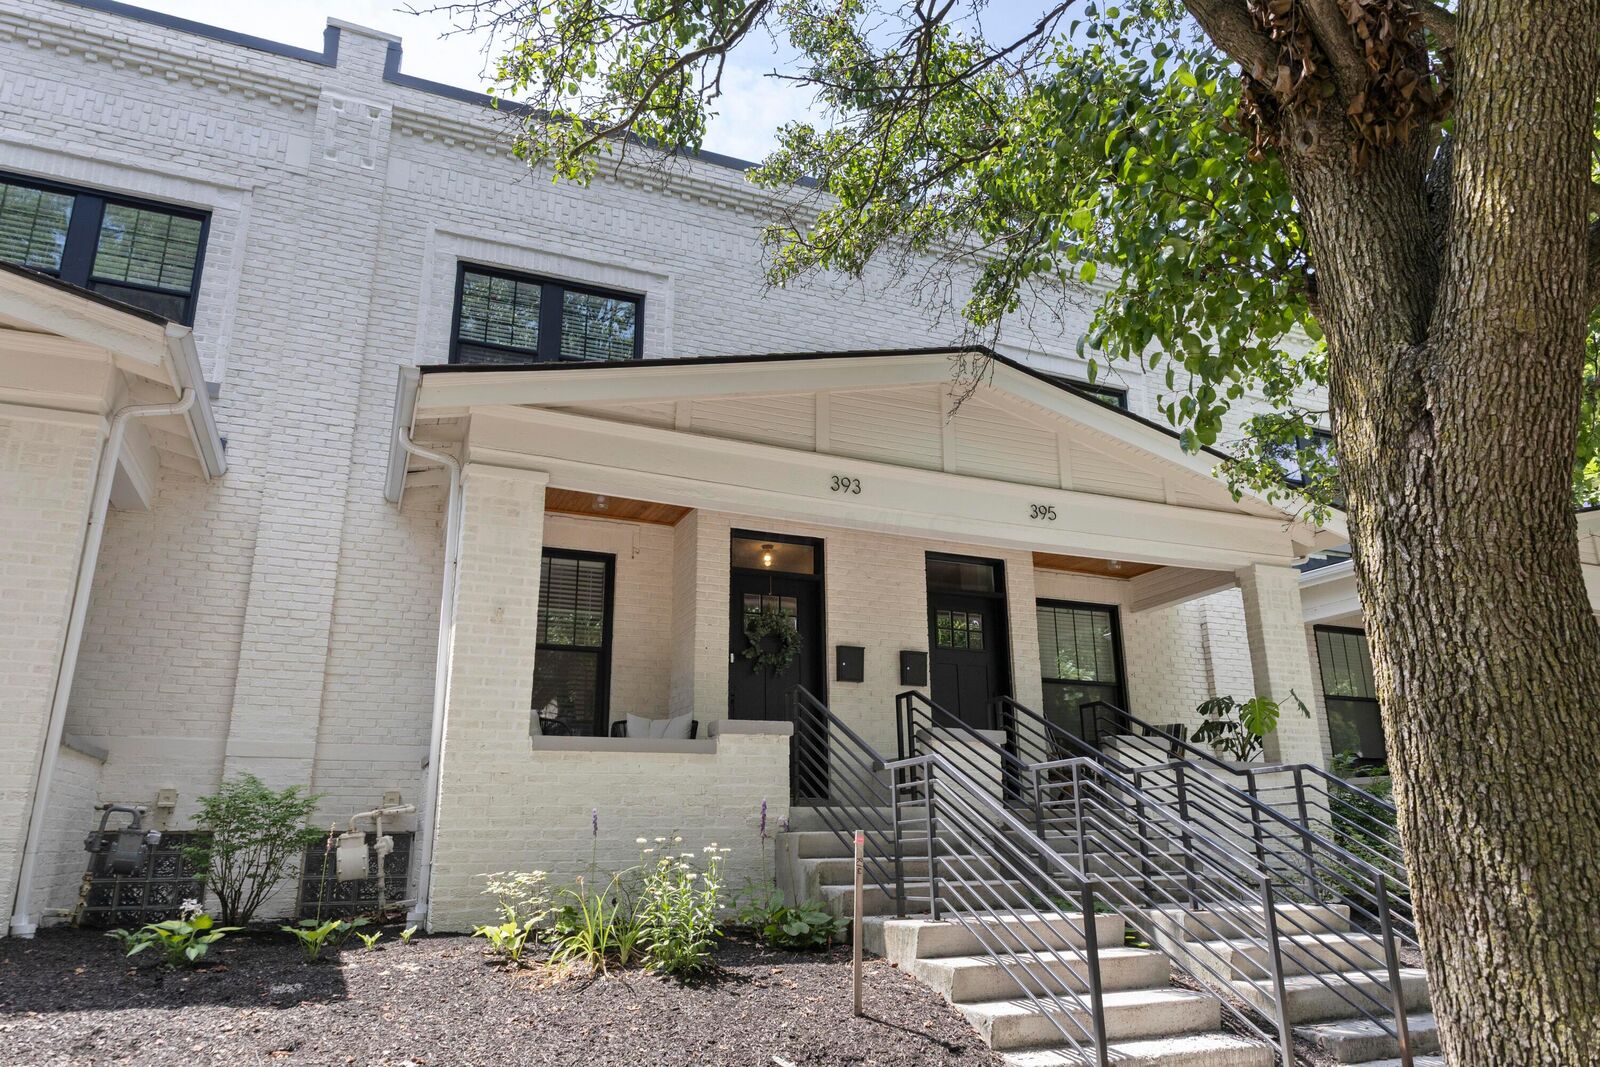
Extensive renovations IN 2023 include a new roof, windows, HVAC system, water heater, plumbing, electrical, kitchen, bathrooms, and the addition of a convenient first-floor half bath. The striking exterior offers exceptional curb appeal with dramatic architectural details and a welcoming front porch.
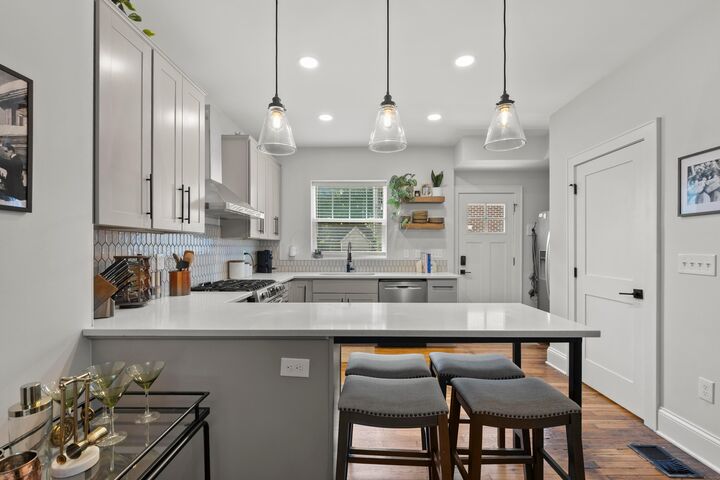
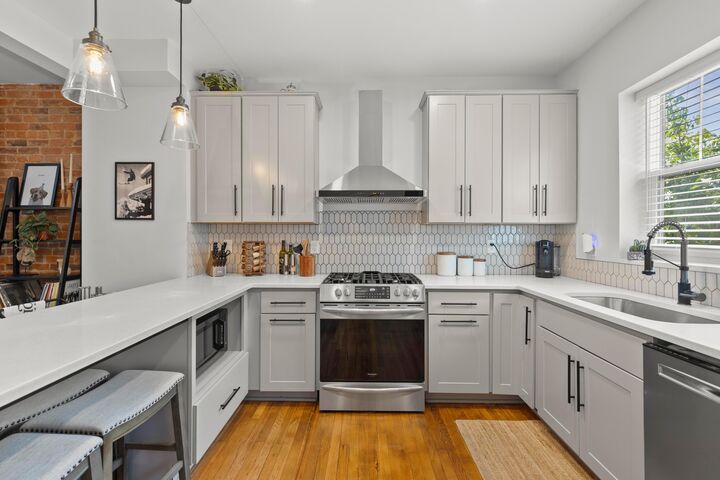
Inside, you'll find a bright, open floor plan showcasing exposed brick accents, original hardwood floors, and decorative fireplaces that preserve the home's timeless character. The designer kitchen features white shaker cabinetry, quartz countertops, a tile backsplash, stainless steel appliances, and ample workspace. Upstairs are two spacious bedrooms with beautifully refinished hardwood floors and a full bath. The lower level provides valuable flex space for storage, a home gym, or hobby area. One assigned parking space is included with the unit.